
How Much Space Do You Need Around a Dining Table?

A dining room can look roomy while every chair is pushed in and still become cramped the moment people sit down. The reason is simple: the empty floor around the table has to do two different jobs. It has to let a chair move back, and in some places it also has to let another person walk past.
For everyday residential planning, 36 inches from the tabletop edge to the nearest wall or furniture is a useful starting point. On a side where people regularly pass behind occupied chairs, 42 to 48 inches is more comfortable. The measurement starts at the table edge and ends at the first real obstruction—wall, sideboard, kitchen island, cabinet, or other fixed furniture.
The useful trick is not to give every side the same number. Give the busiest side the most space.
Think in Two Zones: Chair Space and Traffic Space
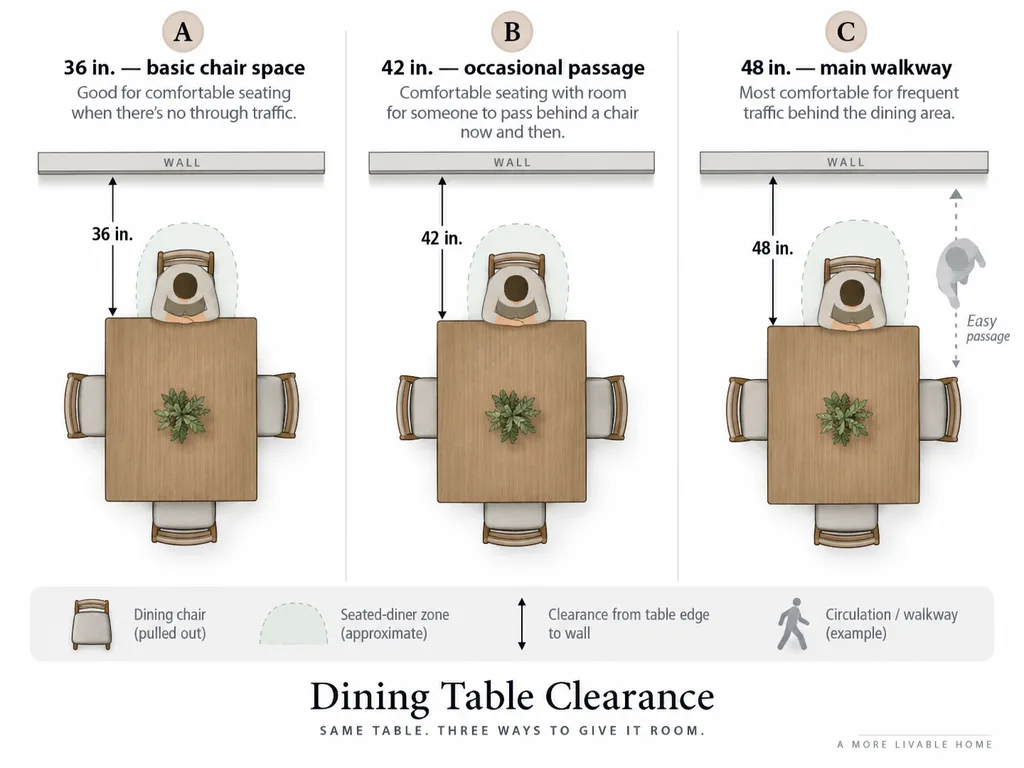
A quiet wall side and a kitchen-facing side do not have the same job.
If nobody normally walks behind a row of dining chairs, about 36 inches from the table edge can be enough for people to pull out a chair, sit, and stand again. But once that same strip of floor becomes the route to the kitchen, hallway, or patio door, it has to support both a seated diner and a moving person.
That is where the larger clearances become useful:
| Table-edge clearance | What it usually supports |
|---|---|
| 30–32 in. | Tight, low-traffic compromise with compact chairs |
| 36 in. | Basic chair use and light circulation |
| 42 in. | More comfortable occasional passing behind diners |
| 48 in. | Better for a regular walkway or serving route |
Current dining-room planning guides commonly use the same 36-inch baseline and increase it to roughly 42–48 inches for active circulation. Homary, for example, recommends at least 36 inches from the table edge to the nearest obstruction and 42–48 inches when the area also functions as a walkway in its dining-table clearance guide.
These are furniture-planning guidelines, not universal building-code dimensions.
If you have not chosen the table itself yet, start with our dining table size guide to find a tabletop that fits the room before calculating its final clearance.
Measure From the Table Edge—not From a Tucked-In Chair
Chairs move. That is why the tabletop edge is the cleanest starting point for room planning.
If the tabletop is 36 inches from the wall, the table-to-wall clearance is 36 inches. Part of that space will be occupied by the chair when someone sits down.
This is also why 36 inches of table-to-wall clearance does not mean you have a separate 36-inch walkway behind the diner.
Imagine a chair and seated person using roughly 20 to 24 inches of that zone. In a 36-inch table-to-wall space, the remaining passage behind them may be quite narrow. The exact occupied depth varies with chair design and the person using it, so deep upholstered armchairs need more testing than slim armless dining chairs.
A 72×40-Inch Table Shows the Math Clearly
Suppose your dining table is 72 inches long and 40 inches wide.
If you want 36 inches on every side:
Required room length = 72 + 36 + 36 = 144 inches = 12 feet
Required room width = 40 + 36 + 36 = 112 inches = 9 feet 4 inches
So the table needs a clear planning rectangle of about:
12′ × 9’4″
Now change only one thing: the kitchen-facing side is a regular walkway, so you want 48 inches there.
Required room width = 40 + 36 + 48 = 124 inches = 10 feet 4 inches
One busy traffic side added a full foot to the required room width.
That is a more useful way to plan than asking only, “What room size fits a six-person table?”
Different Sides Can—and Often Should—Have Different Clearances
Perfect centering is not always the most functional layout.
Imagine a rectangular room where one long side of the table faces a quiet wall and the other faces the kitchen. One end is near a window, while the opposite end points toward the hallway.
A better arrangement might be:
- 36 inches along the quiet wall;
- 48 inches toward the kitchen;
- 36 inches at the window end;
- 42 inches toward the hallway.
Shifting the table a few inches off center can create a noticeably better walking route without changing the table at all.
Use the Obstruction, Not the Wall Behind It
A sideboard, buffet, kitchen island, or cabinet changes the usable room.
If an 18-inch-deep sideboard sits against the wall, measure to the front of the sideboard, not through it to the wall.
For example, suppose the room is 12 feet wide:
144 inches
Your table is 40 inches wide and the sideboard is 18 inches deep:
144 − 40 − 18 = 86 inches of remaining clearance
If you reserve 36 inches on the bare-wall side:
86 − 36 = 50 inches
You can leave about 50 inches between the table and sideboard face.
That arrangement may be far more useful than centering the table between the two walls.
Then open the sideboard
Closed dimensions tell only half the story. If drawers or cabinet doors open toward the table, test them fully open. A sideboard used during meals may also need space for someone to stand in front of it while another diner remains seated nearby.
The Kitchen-Island Side Usually Deserves Extra Space
The gap between a dining table and kitchen island is often asked to do too many jobs at once:
- chairs pull back from the dining table;
- people carry dishes through the aisle;
- island cabinets or a dishwasher may open into it;
- someone may be standing at the island;
- stools may project from the island side.
A 36-inch table-to-island gap can therefore feel restrictive even though 36 inches works perfectly well against a quiet wall.
Where people regularly move through the space, 42 to 48 inches is a better range to test. Homary’s current guidance makes the same distinction for dining tables near kitchen islands and busy circulation paths.
If island stools face dining chairs, do not think of them as two separate furniture zones. Both seating positions project into the same aisle, so test them occupied at the same time.
Round Tables Use the Same Clearance Rule
For a round table, use the tabletop diameter instead of length and width.
The formula is:
required room dimension = table diameter + clearance on both sides
With 36 inches around the table:
| Round table diameter | Basic clear planning area |
|---|---|
| 48 in. | 10′ × 10′ |
| 54 in. | 10’6″ × 10’6″ |
| 60 in. | 11′ × 11′ |
A round table can make circulation feel softer because there are no corners to pass, but it does not automatically use less floor space. A 60-inch circle is still 60 inches wide in every direction.
Extendable Tables Have Two Room Sizes, Not One
If your dining table grows for holidays or guests, plan the room using both configurations.
Suppose a table is:
72 inches long every day
and:
96 inches long with the leaves installed
With 36 inches at each end:
72 + 72 = 144 inches = 12 feet
When extended:
96 + 72 = 168 inches = 14 feet
The extended setup needs two additional feet of room length.
If the room is only 12 feet long, the table may still physically open, but it will consume the chair clearance at the ends. That may be acceptable for an occasional holiday configuration—but it should be a conscious compromise rather than a surprise after purchase.
A Bench Can Save Space, but It Does Not Erase Clearance
A bench can tuck farther beneath a table than some chairs, and a fixed wall-side bench can work especially well in compact breakfast-nook layouts.
But a freestanding bench still needs room for people to sit, stand, and move around it. If the bench itself has to slide backward before someone can get in, measure that movement just as you would with a chair.
Do not automatically cut the 36-inch allowance simply because one side uses a bench. Test how people actually enter and leave the seat.
Doors and Drawers Can Break an Otherwise Good Layout
A floor plan can meet the table-clearance math and still fail in use.
Check:
- room entry-door swing;
- patio or French doors;
- sideboard drawers and cabinet doors;
- dishwasher and oven doors near open-plan dining areas;
- nearby closet doors;
- floor vents and radiators.
A hinged door needs the entire sweep of its leaf, not just the width of the doorway. A chair should not have to be moved every time someone enters the room.
The Rug and the Room Clearance Solve Different Problems
A dining rug needs enough extra area for chairs to stay on the rug when they are pulled back. Current dining-rug guidance commonly uses roughly 24 to 30 inches beyond the tabletop as a practical starting range.
But do not confuse rug extension with room clearance.
A rug that extends 24 inches beyond the tabletop does not mean 24 inches to the wall is enough. You still measure room clearance from:
table edge → nearest physical obstruction
The rug is a surface-placement decision. The 36/42/48-inch measurements are circulation decisions.
Before You Buy, Build the Dining Room on the Floor
Painter’s tape is especially useful here because it lets you test the table while the chairs are actually pulled out.
- Mark the exact tabletop length and width on the floor.
- Mark 36 inches outward on the quiet sides.
- Mark 42 or 48 inches on any main walkway side.
- Place your real chairs around the outline if you already own them.
- Pull every chair back to a realistic occupied position.
- Have one person sit while another walks the busiest route.
- Open nearby doors, drawers, cabinets, and appliances.
- If the table extends, repeat the test at its largest size.
This is much more revealing than looking at the table dimensions in isolation.
A Simple Way to Decide
Use 36 inches from the tabletop edge as your starting point on a normal seating side.
Move toward 42 inches where someone occasionally needs to pass behind a seated diner.
Use about 48 inches where that side is a regular household walkway, kitchen route, or serving path.
Then adjust the table position side by side instead of centering it automatically.
A dining table fits well when the room still works during dinner—with chairs pulled out, people seated, drawers open, and someone walking through—not only when every chair is tucked neatly underneath.
Questions People Ask While Planning
Is 36 inches enough space around a dining table?
It is a practical starting point for basic chair movement on many low-traffic sides. If people regularly need to pass behind occupied chairs, about 42 to 48 inches is more comfortable.
How much space should be between a dining table and a wall?
Start with about 36 inches from the tabletop edge to the wall. Increase the distance on sides that also serve as walkways.
How much space should be between a dining table and a sideboard?
Measure from the tabletop edge to the front face of the sideboard, not the wall behind it. About 36 inches can work for basic use, but more space is useful if drawers open into the aisle, people serve from the sideboard, or others pass behind the chairs.
How much room does a 72-inch dining table need?
A 72×40-inch table with 36 inches of clearance on every side needs a basic clear planning area of about 12 feet by 9 feet 4 inches. If one long side is a main walkway and you increase that side to 48 inches, the width becomes about 10 feet 4 inches.

One Comment