
What Size Bedroom Do You Need for a King Bed?


A king bed can fit inside a 10×12 bedroom on paper and still make the room frustrating to live in. The mattress may clear the walls, but add an upholstered frame, two nightstands, a dresser, a swinging door, and everyday walking space, and the layout can change quickly.
For that reason, I would treat 12×12 feet as a practical starting point for many standard king-bed layouts, not as a universal minimum. A 10×12 can work if you accept tight side clearances and choose slim furniture. A 12×14 gives you much more freedom at the foot of the bed, while 14×16 or larger begins to feel like a spacious primary bedroom rather than a room designed around the mattress.
A standard U.S. king mattress measures about 76 inches wide by 80 inches long. The actual bed frame is often larger, so the useful question is not simply, “Will the mattress fit?” It is, “Will the whole bedroom still work after the king bed is in it?”
“It Fits” Can Mean Three Very Different Things
Most disagreements about minimum room size come from using the word fit differently.
Physical fit
The bed can be placed inside the room. That is the lowest bar. A mattress can physically fit while leaving only a narrow strip of floor beside it.
Functional fit
The bed fits and you can still use the room normally: walk along both sides, open the bedroom and closet doors, reach your nightstand, and move around the foot of the bed without constantly turning sideways.
Comfortable fit
The king bed does not force every other furniture decision. There is room for two useful nightstands, a dresser or chest, and normal circulation without the room feeling like one large bed with a narrow border around it.
This is why one person can say a king “fits” in 10×12 while another says 12×12 or 12×14 is better. They may both be right—they are describing different levels of usability.
Do the Clearance Math Before Looking at Room-Size Charts
Sleep Foundation lists a standard king mattress at 76 inches wide by 80 inches long. A California king is about 72 by 84 inches.
Those dimensions are useful for planning, but your frame can add width and length through side rails, an upholstered border, a platform edge, a footboard, or decorative wings. In a tight room, a few extra inches matter.
For a standard king, the basic width calculation is:
room width − actual bed-frame width = total side clearance
If the bed is centered:
total side clearance ÷ 2 = clearance on each side
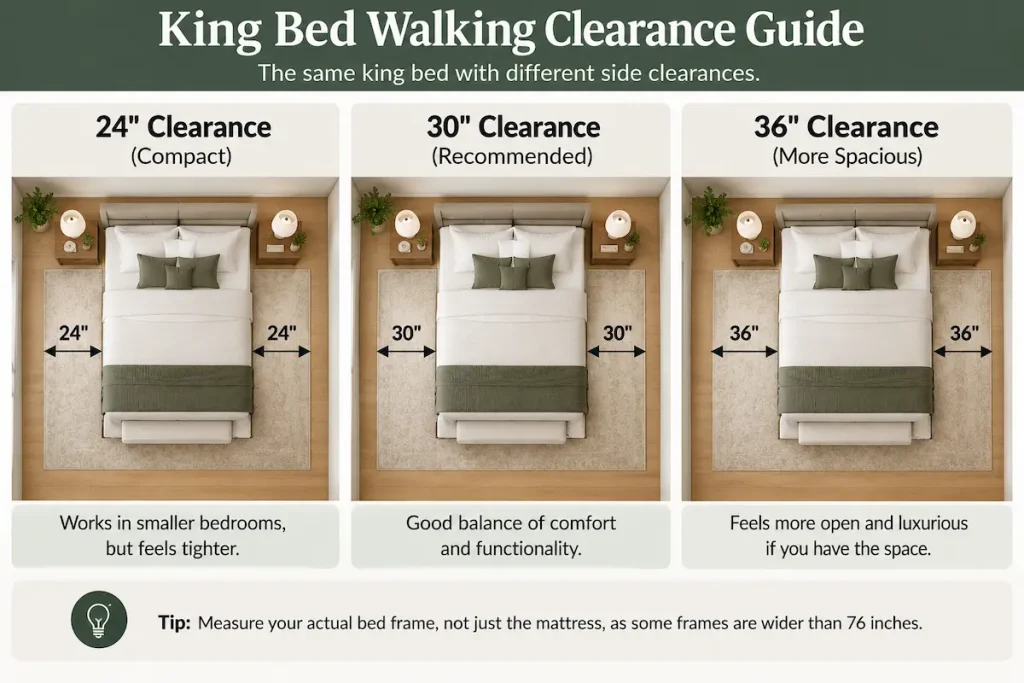
As a practical planning guide—not a building-code rule—you can think of side clearance like this:
- around 24 inches: compact; usable, but noticeably tight
- around 30 inches: a more comfortable everyday target
- around 36 inches: generous circulation if the room allows it
The exact amount you need depends on the people using the room, the bed height, furniture placement, and whether someone needs additional mobility space.
What the Common Room Sizes Actually Feel Like
10×12: the king fits, but the room belongs to the bed
Put the headboard on the 10-foot wall. The room is 120 inches wide.
With the mattress alone:
120 − 76 = 44 inches
Centered:
44 ÷ 2 = 22 inches per side
Now suppose the actual frame is 82 inches wide:
120 − 82 = 38 inches
38 ÷ 2 = 19 inches per side
Nineteen inches is possible to pass through, but it is a tight everyday aisle. This is where a bulky frame or wide nightstands can make a technically valid layout feel wrong.
A 10×12 king bedroom works best with a slim frame, narrow or wall-mounted bedside shelves, wall sconces instead of large lamps, and little furniture at the foot of the bed.
11×12: workable, but furniture choices still matter
Eleven feet gives you 132 inches of room width.
With a 76-inch mattress:
132 − 76 = 56 inches
56 ÷ 2 = 28 inches per side
With an 82-inch-wide frame, the side aisles drop to about 25 inches each.
That is a meaningful improvement over a 10-foot-wide room. A king can work here without feeling as extreme, but slim nightstands and a restrained bed frame still make the layout easier.
12×12: the practical starting point
A 12-foot wall is 144 inches wide.
With a 76-inch mattress:
144 − 76 = 68 inches
68 ÷ 2 = 34 inches per side
If the frame is 82 inches wide:
144 − 82 = 62 inches
62 ÷ 2 = 31 inches per side
This is why 12×12 is such a useful threshold. A standard king can have roughly 30 inches of side access even after allowing for a frame that is wider than the mattress.
The room is not automatically spacious, though. A dresser on the opposite wall, large nightstands, or an inward-swinging door can still consume the remaining floor area.
12×14: the extra two feet are more useful than they sound
If the bed stays on the 12-foot wall, side clearance is similar to the 12×12 example. The big change is at the foot.
A 14-foot room is 168 inches deep. With an 86-inch-long bed frame:
168 − 86 = 82 inches
Put a 20-inch-deep dresser on the opposite wall:
82 − 20 = 62 inches
That leaves more than 5 feet between the bed frame and the dresser face before a drawer is opened.
That extra depth is what makes 12×14 feel substantially easier to furnish. A dresser, bench, or wider circulation path can be added without every item competing for the same narrow strip of floor.
14×16 and larger: now you are planning zones, not just clearances
A room this size is not necessary simply because you own a king mattress. It becomes useful when the bedroom also needs to accommodate a bench, reading chair, large dresser, vanity, desk, or other furniture.
At this scale, the design problem changes. Instead of asking whether the bed fits, ask how to keep the room visually connected so the furniture does not look scattered around a large floor.
Nightstands Can Be the Real Width Problem
A king bed may fit the headboard wall while the complete bedroom set does not.
Before buying nightstands, add:
bed-frame width + left nightstand width + right nightstand width
Suppose the frame is 84 inches wide and each nightstand is 28 inches:
84 + 28 + 28 = 140 inches
A 12-foot wall is 144 inches wide, leaving only 4 inches total.
That does not mean the side walking aisles are only 2 inches wide; nightstands occupy the head-of-bed zone rather than the full length of the mattress. But it does mean the furniture combination leaves almost no tolerance for baseboards, window trim, curtains, outlets, or measurement error.
In the same room, 20- or 24-inch nightstands are much easier to place.
A Dresser Changes the Foot-of-Bed Calculation
Do not count the empty floor in front of the bed without subtracting the furniture that will sit there.
In a 12×12 room, suppose you have:
- room depth: 144 inches
- bed-frame length: 86 inches
- dresser depth: 20 inches
The clear space between the bed and dresser is:
144 − 86 − 20 = 38 inches
That can be functional.
But if the dresser drawer projects another 18 inches when open, the temporary gap drops to about 20 inches. The furniture fits while closed, yet using it changes the circulation.
This is why you should measure drawers, wardrobe doors, and under-bed storage in their open positions as well as their closed dimensions.
Once the bed position is settled, you can use those remaining floor dimensions to choose the right rug size for a king bed without crowding the room.
A Bench Can Turn a Comfortable Layout Into a Tight One
A bench is another piece that is easy to forget because it sits visually close to the bed.
Suppose:
- bed-frame length: 86 inches
- bench depth: 18 inches
- desired walkway beyond the bench: 30 inches
The layout needs:
86 + 18 + 30 = 134 inches
That is 11 feet 2 inches before adding a dresser on the opposite wall.
So a bench can physically work in a 12-foot-deep room, but 14 feet of depth gives much more flexibility if you also want storage furniture opposite the bed.
Door and Closet Placement Can Matter More Than Square Footage
Two bedrooms with identical dimensions can behave completely differently.
A clean 12×14 rectangle with one uninterrupted headboard wall may be easier to furnish than a larger room broken up by a bathroom door, walk-in closet entrance, multiple windows, or a poorly placed entry door.
Before choosing the bed wall, map:
- the bedroom entry-door swing;
- closet and bathroom doors;
- windows and low sills;
- floor vents or radiators;
- electrical outlets;
- dresser and wardrobe drawer projection.
A floor plan can look generous until a door opens directly into a nightstand or a dresser drawer blocks the only route around the foot of the bed.
California King Changes the Shape of the Problem
A California king is not simply a larger king. It is 4 inches narrower and 4 inches longer.
| Mattress | Width | Length |
|---|---|---|
| Standard king | 76 in. | 80 in. |
| California king | 72 in. | 84 in. |
That can make a California king slightly easier to place across a narrow headboard wall, but it consumes four more inches toward the foot. Sleep Foundation confirms those standard dimensions in its king vs. California king comparison.
Use the actual frame dimensions before deciding. A wide upholstered California-king frame can still occupy more space than the mattress numbers suggest.
Test the Bedroom on the Floor Before Buying the Bed
You can answer most king-bed fit questions before the mattress arrives.
- Find the actual frame dimensions. Do not tape only 76×80 unless the frame is nearly the same size.
- Tape the full bed footprint on the floor.
- Add the nightstands. Mark their width and depth.
- Mark the dresser. Include the space its drawers need when open.
- Add a bench if you plan to use one.
- Open every door. Check the room entrance, closet, bathroom, and furniture doors.
- Walk your normal route. Go from the doorway to each side of the bed, around the foot, to the closet, and to the dresser.
The taped layout should feel usable from several directions, not merely look possible when viewed from above.
If the King Fits but the Room Still Feels Wrong
Before downsizing the mattress, find out which part of the layout is creating the problem.
Use a slimmer bed frame. An oversized upholstered platform can consume several extra inches on each side.
Narrow the nightstands. Replacing two 28-inch nightstands with two 20-inch versions recovers 16 inches across the headboard wall.
Use wall-mounted bedside shelves or sconces. They can reduce the furniture footprint in a compact room.
Move or eliminate the dresser. If closet storage is sufficient, removing furniture opposite the bed can dramatically improve the main walkway.
Skip the foot bench. It is optional furniture, and its depth can be more valuable as circulation space.
Consider a queen if every other decision becomes a compromise. A queen mattress is 60 inches wide—16 inches narrower than a standard king—so it immediately returns 8 inches of space to each side when centered in the same room.
If the king makes the room feel too tight, compare these measurements with the bedroom size for a queen bed before deciding which mattress fits the space better.
The Room-Size Decision I Would Use
10×12: possible, but intentionally compact. Choose the king only if you are comfortable designing the rest of the room around it.
11×12: workable with a slim frame and thoughtful furniture choices.
12×12: the practical starting point for many standard king layouts. It can provide roughly 30 inches of side access with a moderately wider bed frame.
12×14: a better choice if you want a dresser, bench, or easier circulation at the foot.
14×16 or larger: useful when the bedroom also needs seating, a vanity, a desk, or larger furniture.
Do not buy from those dimensions alone. The actual bed frame, door positions, nightstand widths, dresser depth, and walking routes determine whether the room works.
Questions People Usually Ask Before Buying
Can a king bed fit in a 10×12 bedroom?
Yes, but it is tight. A 76-inch mattress centered on a 10-foot wall leaves about 22 inches per side before accounting for the frame. An 82-inch-wide frame leaves about 19 inches per side.
Is 12×12 big enough for a king bed?
Yes, for many layouts. A 76-inch mattress centered on a 12-foot wall leaves about 34 inches per side. An 82-inch-wide frame leaves about 31 inches per side, which is much more practical for everyday access.
What size bedroom is better for a king bed and dresser?
A 12×12 can work with some dressers, but 12×14 gives much more flexibility at the foot of the bed. Measure the dresser’s closed depth and how far the drawers project when open.
How much walking room should you leave around a king bed?
There is no universal decorating requirement, but around 30 inches on accessible sides is a useful everyday planning target. Around 24 inches is a compact compromise, while roughly 36 inches feels more generous. Measure from the actual bed frame rather than the mattress alone.


2 Comments