Living Room Rug Size Guide: How to Choose the Right Size

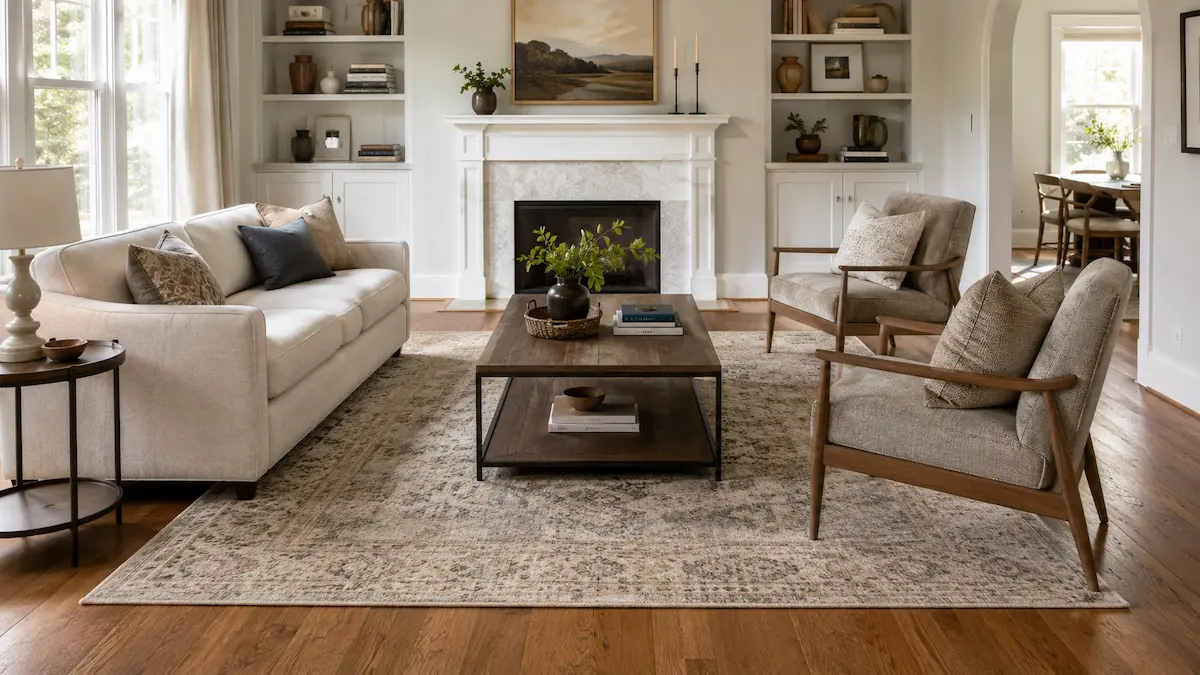
An 8×10 rug can look enormous when it is rolled up in a store. Put the same rug under a full-size sofa and two chairs, though, and it can suddenly look small.
That is why living room rug sizing works better when you start with the seating arrangement, not the empty room. The rug should make the sofa, chairs, and coffee table read as one conversation area. In a compact room, that may mean a 6×9 with only the front furniture legs on it. In a larger layout, a 9×12 or 10×14 may be the size that finally makes the furniture feel connected.
For many U.S. living rooms, 8×10 and 9×12 are useful sizes to test first, but there is no universal “standard” living room rug size. The correct choice depends on the furniture footprint, how the rug will sit under the furniture, and the clearances you need around the room.
The Rug Has One Main Job: Connect the Seating
A living room rug does not need to fill the room from wall to wall. Its more useful job is to define the seating zone.
This becomes obvious in an open-plan home. The living area may share one large floor with the kitchen and dining room, yet the rug can still create a clear visual boundary around the sofa and chairs.
Before looking at rug dimensions, stand in the room and ask:
- Which pieces of furniture are part of the conversation area?
- Do I want all of those pieces on the rug, or only their front legs?
- How wide and deep is the furniture group once the chairs are included?
- Will the rug interfere with a door, fireplace, vent, or main walkway?
That is a better starting point than simply measuring wall to wall.
Choose the Furniture-to-Rug Relationship Before the Rug Size
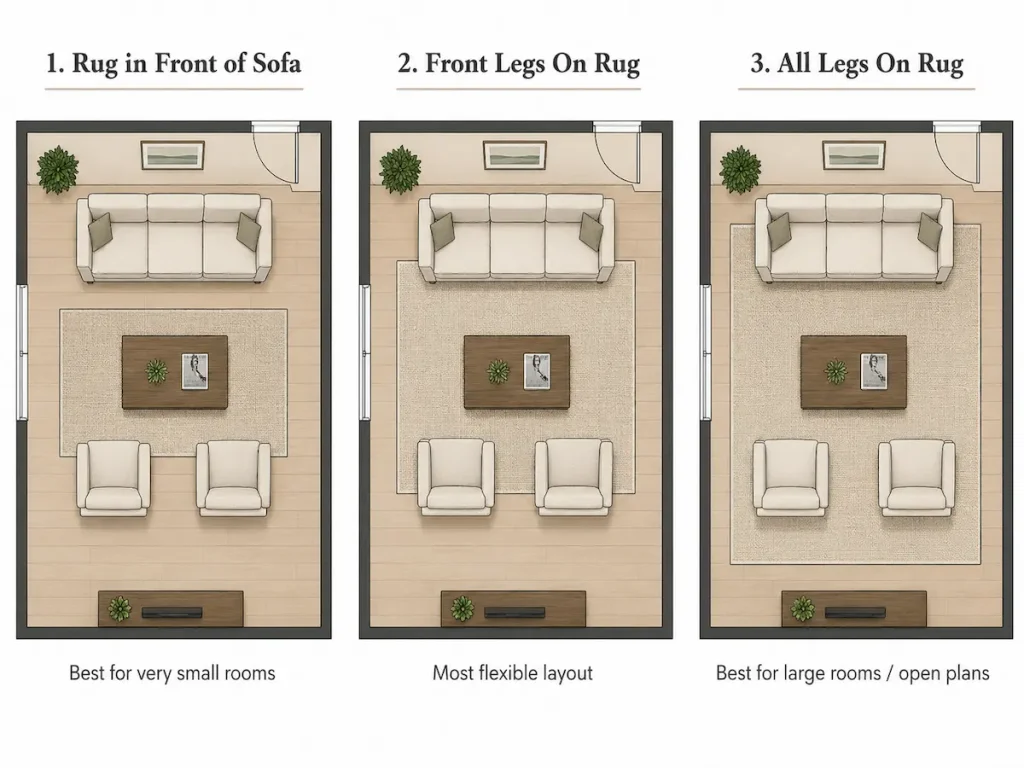
Most living rooms fall into one of three basic arrangements. Decide which one you want before comparing 6×9, 8×10, and 9×12 rugs.
Front legs on the rug
This is the most flexible arrangement for a typical sofa-and-chair living room. The front legs of the sofa and main chairs sit on the rug while the back legs remain on the flooring.
The rug still touches each major seating piece, so the group feels connected without requiring enough rug to sit beneath the entire depth of every chair and sofa.
This is where 8×10 and 9×12 rugs are often useful. Pottery Barn’s current living room rug guide, for example, shows front-leg placement with common sofa-and-chair arrangements and sizes up as the furniture group becomes larger.
All furniture legs on the rug
Putting the sofa and chairs fully on the rug creates a more anchored, room-within-a-room effect. It works especially well with floating furniture arrangements, large living rooms, and open floor plans.
The tradeoff is size. A layout that works with an 8×10 using front-leg placement may need a 9×12, 10×14, or larger rug when every seating piece must fit completely on it.
Rug in front of the sofa
In a very compact room, a smaller rug can sit in front of the sofa and beneath the coffee table without extending under the seating.
This can be intentional in a reading nook, studio, or small apartment. The problem begins when a small rug is expected to anchor a full-size sofa and multiple chairs but never actually touches them. The rug can start to look like an isolated island in the center of the room.
Measure the Furniture Footprint, Not Just the Sofa
A sofa is often the largest object in the room, but it is not the whole seating area.
Imagine an 84-inch sofa with two armchairs angled toward it. The sofa is only 7 feet wide, but once the chairs and the space between them are included, the conversation group may span 10 or 11 feet.
If you size the rug from the sofa alone, you can end up with a rug that technically fits the couch but leaves the chairs disconnected.
Use this process instead:
- Arrange the furniture first. Put the sofa and chairs where you actually want them.
- Measure the total width of the seating group. Include the outer edges of the chairs, not only the sofa.
- Measure the depth. Include a chaise or deep chair if it projects into the room.
- Choose the leg placement. Decide whether the rug must reach only the front legs or extend beneath the full furniture depth.
- Add visual breathing room. A rug usually looks more balanced when it extends beyond the ends of the sofa rather than stopping inside its width.
Rugs Direct makes the same broader point in its current living room rug guide: start with the furniture footprint rather than the room dimensions, then use the rug to anchor the key seating pieces.
A simple worked example
Suppose the full seating group is about 9 feet wide and 7 feet deep.
A 6×9 rug may be too shallow to catch the front legs of all the pieces once the chairs are angled. An 8×10 gives you another 2 feet of depth and may connect the group without forcing every piece fully onto the rug.
If the same furniture spreads wider—or you want all legs on the rug—a 9×12 becomes much easier to work with.
The point is not that 8×10 is automatically “correct.” It is that the furniture footprint tells you why one size works and another does not.
What Actually Changes When You Move Up a Rug Size?
Adjacent rug sizes can sound similar on paper, but the extra floor area is substantial.
| Rug size | Area | Where it often makes sense |
|---|---|---|
| 5×7 | 35 sq ft | Reading nook, very compact seating zone, accent use |
| 6×9 | 54 sq ft | Apartment-scale sofa, loveseat, compact front-leg layout |
| 8×10 | 80 sq ft | Many sofa + chair arrangements with front legs on |
| 9×12 | 108 sq ft | Wider seating groups, sectionals, more generous placement |
| 10×14 | 140 sq ft | Large sectionals, two-sofa layouts, all-legs-on arrangements |
A 6×9 contains 54 square feet, while an 8×10 contains 80 square feet—about 48% more rug area. Moving from 8×10 to 9×12 adds another 28 square feet, or 35% more area.
That is why a room can feel noticeably more settled when you move up only one standard rug size.
Three Living Room Layouts That Need Different Answers
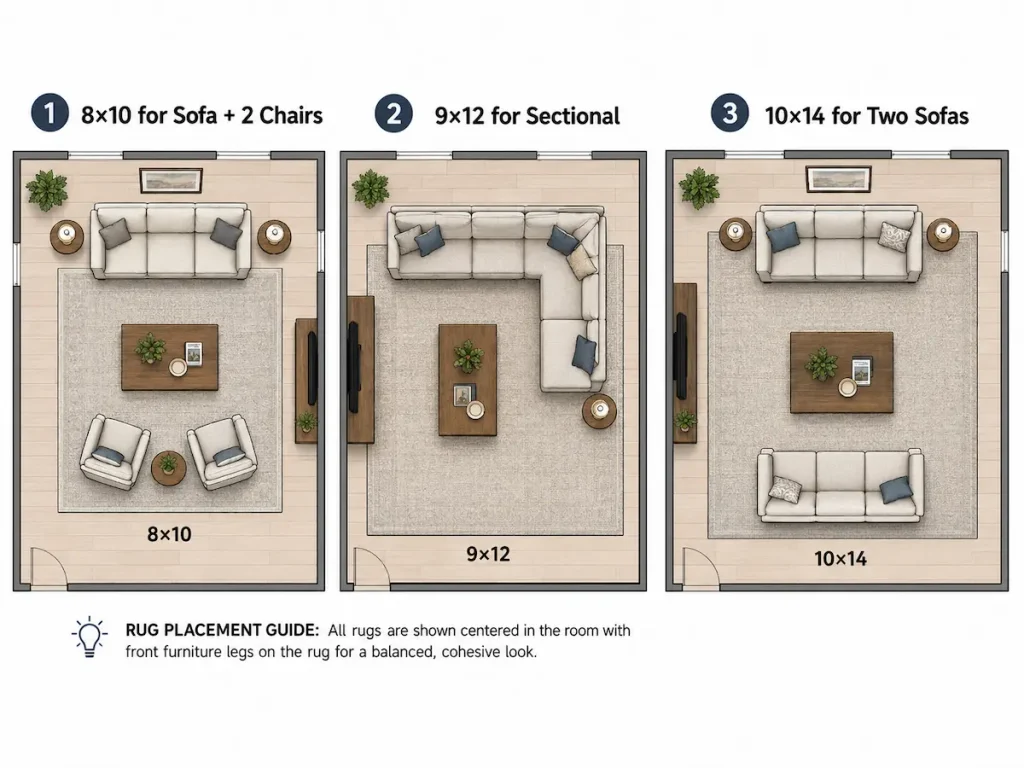
Instead of matching a rug to a room label, match it to the way the furniture is arranged.
Sofa with two chairs
This is one of the easiest layouts to underestimate because the chairs often widen the footprint beyond the sofa.
An 8×10 frequently works when the furniture is fairly compact and only the front legs need to rest on the rug. A 9×12 becomes more useful when the chairs are large, angled farther from the sofa, or you want all three seating pieces more fully supported.
Sectional or sofa with chaise
A sectional uses both width and depth, so measure the chaise or return section as part of the footprint.
An 8×10 can work with some compact L-shaped sectionals, but a 9×12 provides much more flexibility. A substantial L-shaped or U-shaped sectional may need 10×14 or larger if you want most or all of the seating on the rug.
Pottery Barn’s current examples similarly move to 9×12 for sofa-with-chaise and sectional layouts, while larger furniture groups are shown with 10×14. The exact dimensions of your sectional still matter more than the label.
Two sofas facing each other
Here, the rug has to bridge both sides of the conversation area. An 8×10 can work when the sofas are compact and close together, but 9×12 or 10×14 gives more flexibility as the sofas get longer or the spacing increases.
Pay attention to orientation. The rug’s longer dimension should normally support the longer dimension of the furniture group, not simply follow the longest wall in the room.
Small, Narrow, and Open-Plan Rooms Need Different Thinking
Small living room
Do not assume that the smallest available rug is automatically best for a small room.
A tiny rug can divide an already compact space into separate islands: sofa, chairs, and then a small rectangle under the coffee table. Sometimes moving from 5×7 to 6×9—or from 6×9 to 8×10—makes the room feel more unified because the seating finally connects.
The limiting factor should be the actual clearance around the rug, not the idea that a small room must always use a small rug.
Long, narrow living room
A narrow room can be long enough for a large rug but not wide enough for the standard size you first consider.
Measure the seating zone, the walkway, and the door swing before sizing up. A different rug orientation or a less-common dimension may work better than forcing a standard 9×12 into a room that cannot comfortably take 9 feet of width.
Open-plan living room
In an open plan, the rug should define the living zone rather than chase the perimeter of the entire space.
A useful test is to imagine looking at the floor plan from above. Could you identify the living area from the relationship between the rug, sofa, chairs, and coffee table alone? If the answer is yes, the rug is doing its zoning job.
Leave Enough Floor Around the Rug to Make the Placement Look Intentional
A rug that nearly touches every wall can start to read like wall-to-wall carpet rather than an area rug.
There is no single wall-clearance measurement that works in every living room, but the rug should normally leave visible flooring around the perimeter unless you intentionally want a near-room-size treatment.
Pottery Barn currently suggests about 12 inches of visible floor between the rug and wall as a useful design target. Treat that as a reference point, not a construction rule: a compact room may need less, while a large room may look better with more.
Also check practical obstacles:
- Doors: a thick rug plus pad can interfere with a low door swing.
- Floor vents: do not cover HVAC registers simply to make a standard size fit.
- Fireplaces: follow the fireplace or appliance manufacturer’s required clearances rather than positioning a rug for symmetry alone.
- Walkways: avoid ending a rug edge in a spot where people constantly pivot or catch a foot.
Use Painter’s Tape Before You Order
This is one of the few rug-sizing tricks that is more useful than another online size chart.
- Put the furniture in its intended position.
- Mark the corners and edges of an 8×10 rug with painter’s tape.
- Check where the sofa and chair legs fall.
- Walk through the room normally and open nearby doors.
- Look at the outline from the doorway and from your usual seat.
- If the rug looks cramped, repeat the test with 9×12 or the next realistic size.
Do not rely only on the nominal size printed in the product title. Check the manufacturer’s actual dimensions before taping the floor. A rug marketed as “8×10” may be slightly smaller or larger than exactly 96 by 120 inches.
Bedroom rugs use a different placement method from living-room rugs; for a standard queen, start with our queen bed rug size guide.
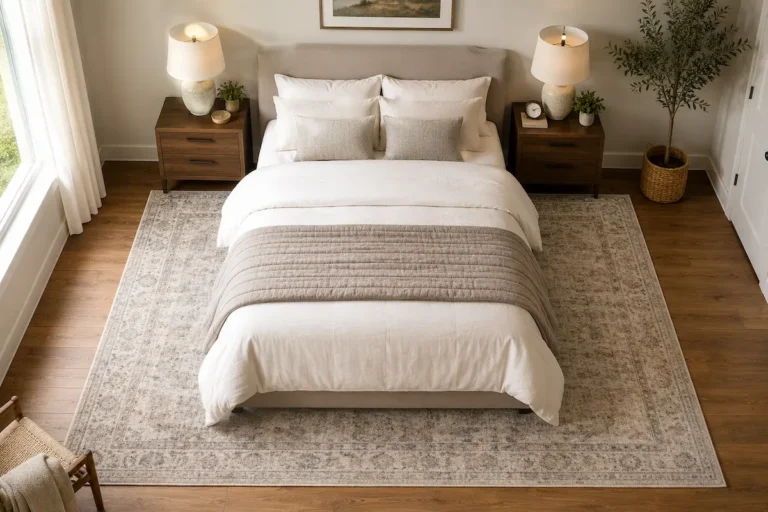
For a larger bedroom setup, see what size rug goes under a king bed, including 8×10, 9×12 and 10×14 examples.
A Better Final Check Than “What Size Is My Living Room?”
Before ordering, answer these four questions:
- Does the rug physically connect the furniture that should feel like one seating group?
- Does it extend far enough that the sofa and chairs do not visually overwhelm it?
- Does the chosen placement—front legs or all legs—look deliberate?
- Does the rug still leave usable clearance for walls, doors, vents, the fireplace, and walking paths?
If the answer is yes to all four, the rug is probably proportioned well for the room whether the label says 6×9, 8×10, 9×12, or something less standard.
If you have a conventional sofa-and-chair layout and do not know where to begin, tape out an 8×10. If the chairs barely touch it, the sofa feels wider than the rug, or you want all of the seating fully supported, compare the same layout with a 9×12. For a substantial sectional or large floating furniture group, test 10×14 as well.
Questions Worth Answering Before You Buy
Should a living room rug be wider than the sofa?
Usually, yes. A rug that extends beyond both ends of the sofa generally looks more balanced than one that stops inside the sofa’s width. The exact amount depends on the chairs, side tables, room clearance, and the rest of the seating arrangement.
Is an 8×10 rug big enough for a living room?
It can be. An 8×10 works well in many standard sofa-and-chair arrangements, particularly when only the front legs of the seating need to sit on the rug. Wider furniture groups and many sectionals are easier to fit on a 9×12 or larger rug.
Should all furniture legs sit on the rug?
No. All-legs-on placement can look excellent in a large room, but front-legs-on placement is also a practical and cohesive arrangement. The important point is that the rug visibly connects the major seating pieces rather than floating independently beneath the coffee table.
What size rug works under a sectional?
Compact sectionals can work with an 8×10, while many larger L-shaped or chaise sectionals fit more naturally with 9×12 or 10×14. Measure the full width and depth—including the chaise—before choosing.