
Dining Table Size Guide: What Size Table Fits Your Room?

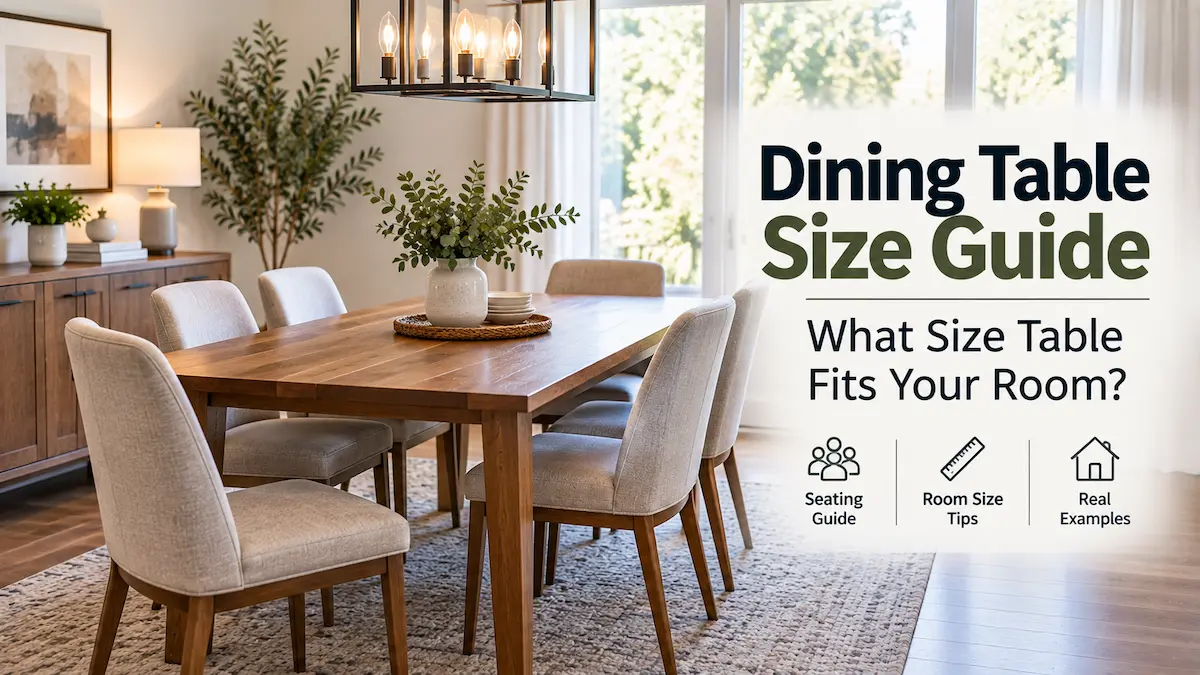
The right dining table has to satisfy two numbers at the same time: the largest table your room can handle and the smallest table that comfortably seats the people who use it.
Those two numbers are not always the same. A table may be advertised for eight but leave almost no room for the chairs to pull back. Another table may fit the room beautifully but feel cramped once wide dining chairs are added.
For everyday planning, allow roughly 24 inches of usable table edge per diner and start with about 36 inches from the tabletop edge to nearby walls or furniture. Room & Board and Crate & Barrel both use those figures as general dining-planning guidelines. See Room & Board’s dining-room design guide and Crate & Barrel’s dining-table sizing guidance.
From there, adjust for chair width, table legs, sideboards, door swings, and any side that also functions as a main walkway.
The Two-Number Test for Choosing a Dining Table
Instead of beginning with “How many people does this table seat?”, begin with two calculations.
1. Find your room limit
With 36 inches of basic clearance on every side:
Maximum table length = usable room length − 72 inches
Maximum table width = usable room width − 72 inches
This gives you the largest theoretical tabletop footprint that still leaves 36 inches around it.
2. Find your seating requirement
A useful everyday starting point is about:
24 inches of usable table edge per person
Three diners along one side therefore need roughly:
3 × 24 = 72 inches
That explains why a 72-inch rectangle is such a common six-person size: three people can sit along each long side when the chairs and table base allow it.
The right table is where your room limit and your seating requirement overlap.
Example: What Fits in a 10×12 Dining Area?
A 10×12-foot dining area measures:
120 × 144 inches
Subtract 36 inches on both sides of each dimension:
120 − 72 = 48 inches
144 − 72 = 72 inches
Your theoretical maximum tabletop footprint is therefore:
48 × 72 inches
That does not mean you should automatically buy a 48-inch-wide table. A 72×36- to 40-inch rectangle is often easier to use because it preserves more visual breathing room and keeps the center of the table within comfortable reach.
Now compare that room limit with seating needs. A 72-inch table gives three diners on each long side about 24 inches of edge space apiece before table legs and chair widths are considered.
For many six-person households, that is where the two numbers meet neatly.
For a closer look at chair movement, walls, sideboards and traffic paths, see our complete guide to dining table clearance before choosing the largest table your room can hold.
Seat Count Is Only a Starting Point
The following ranges are practical planning references, not universal standards. Real seating capacity depends on chair width, table legs, pedestal position, and whether anyone sits at the ends.
| Regular diners | Rectangular starting range | Round starting range | Typical use |
|---|---|---|---|
| 2 | 30–36 × 30–36 in. | 30–36 in. diameter | Breakfast nook, apartment |
| 4 | 36 × 48–60 in. | 42–48 in. diameter | Small family dining |
| 6 | 36–40 × 60–72 in. | 54–60 in. diameter | Common family table |
| 8 | 38–42 × 84–96 in. | About 72 in. diameter | Larger dining room |
| 10 | 40–48 × 108–120 in. | Large round tables vary widely | Large family / frequent entertaining |
Room & Board’s current table finder uses similar minimums for smaller groups—for example, at least a 36-inch square or round table for four and at least a 54-inch round or 60×30-inch rectangle for six. See the table finder.
Why a 72-Inch Table Can Seat Six Comfortably but Eight Poorly
A 72-inch table gives three diners along a long side:
72 ÷ 3 = 24 inches each
That can work well for six people seated three per side.
Trying to put four adults along the same 72-inch edge gives:
72 ÷ 4 = 18 inches each
That is much tighter.
You may still seat eight around a 72- or 84-inch table by placing people at the ends, using narrow chairs, or choosing a base that keeps the corners clear. But the advertised seat count should never replace the actual chair layout.
The Table Base Can Change the Real Seating Capacity
Two tables with identical tops can behave very differently once chairs are added.
Four corner legs
Simple and familiar, but the legs can reduce usable seating width near the corners and make end chairs awkward.
Pedestal base
Often easier for round tables because diners are not competing with four legs around the perimeter.
Double pedestal
Common on longer rectangular tables and often frees up the corners for additional seating.
Trestle base
Can work very well along the long sides, but the end support may interfere with someone seated at the head of the table.
When seating capacity matters, measure the clear distance between the supports, not only the overall tabletop length.
Chair Width Can Shrink a Table’s Capacity
Suppose your table is 72 inches long.
Three 20-inch chairs use:
3 × 20 = 60 inches
That leaves 12 inches to distribute between the chairs and the table supports.
Three 24-inch chairs use:
3 × 24 = 72 inches
Now there is no spare width at all before accounting for gaps or table legs.
Wide upholstered chairs and armchairs can therefore turn a comfortable six-person table into a practical four- or five-person table.
Table Width Changes Both Room Fit and Everyday Use
30–34 inches wide
This can work well in a narrow dining area. It keeps people close enough to reach across easily, but leaves less center space for serving bowls, platters, and a large centerpiece.
36–40 inches wide
This is a versatile everyday range for many rectangular tables. It usually allows place settings on both sides while keeping the center usable.
42–48 inches wide
Wider tables create more serving and decorating space, but they also consume more room and make the reach across the table longer.
A table does not become better simply because it is wider. Choose the extra depth only if you will actually use the center space.
Choose the Table Shape From the Room, Not From a Style Photo
Rectangular
Usually the easiest shape to scale for six, eight, or more people. It works naturally in rectangular rooms and open-plan dining zones.
Round
Useful in square rooms and places where people pass close to the table because there are no sharp corners. A pedestal base can make seating especially flexible.
With 36 inches of clearance around it:
- 48-inch round: about a 10×10-foot clear planning area
- 54-inch round: about 10’6″ × 10’6″
- 60-inch round: about 11×11 feet
Square
Works naturally in a square dining room, especially for four people. Large square tables become harder to reach across and can use floor area inefficiently.
Oval
Combines the length of a rectangle with softer ends. It can improve movement near corners, but the curved ends may reduce usable seating edge compared with a rectangle of the same overall length.
Room Size Examples: Work Backward From the Walls
These examples assume 36 inches of basic table-edge clearance on all sides and no sideboard or protected traffic path taking away additional space.
| Dining area | Theoretical max tabletop footprint | Useful starting options |
|---|---|---|
| 10×10 ft | 48×48 in. | 42–48 in. round, compact square, small rectangle |
| 10×12 ft | 48×72 in. | 60–72 × 36–40 in. rectangle, 54–60 in. round |
| 12×12 ft | 72×72 in. | 60 in. round, 72 in. rectangle, other balanced layouts |
| 12×14 ft | 72×96 in. | 72–96 in. rectangle, many six- and eight-seat layouts |
The theoretical maximum is a geometry limit, not a recommendation to fill every available inch. A smaller table can improve circulation and proportion even when a larger one technically fits.
A Sideboard Can Change the Answer Without Changing the Room
Suppose your dining room is 12 feet wide:
144 inches
An 18-inch-deep sideboard occupies one wall:
144 − 18 = 126 inches of usable width
With a 40-inch-wide table:
126 − 40 = 86 inches
You might leave 36 inches toward a quiet wall and 50 inches between the table and sideboard.
That can be much more useful than centering the table between the walls.
Measure to the front of the sideboard, not the wall behind it, and test the piece with drawers or doors open.
Extendable Tables Need to Pass the Test Twice
An extendable table has an everyday footprint and a guest footprint.
Suppose a table is 60 inches long closed and 84 inches long with the leaf installed.
With 36 inches at each end:
Closed: 60 + 72 = 132 inches = 11 feet
Extended: 84 + 72 = 156 inches = 13 feet
The leaf adds two feet to the room-length requirement.
If four people eat there every day and eight visit only a few times a year, an extendable table can be more practical than dedicating the room to a permanent eight-seat footprint.
Test the Table With the Chairs, Not as an Empty Rectangle
Painter’s tape is especially useful because a bare tabletop outline can make a table look smaller than it will feel during dinner.
- Mark the exact tabletop length and width.
- Mark 36 inches around the ordinary seating sides.
- Give a busier traffic side additional space if needed.
- Put your actual dining chairs around the taped footprint if possible.
- Pull the chairs back into a realistic seated position.
- Open nearby doors, sideboard drawers, and cabinets.
- Walk the route from the kitchen to every chair.
- If the table extends, repeat the test at full length.
If the empty-room tape test already feels crowded, the actual table, chairs, and diners will not make it feel more spacious.
The Decision I Would Make
First, calculate the maximum table footprint the room can take.
Second, calculate the minimum seating space your household actually needs.
Then check whether the table base and chairs make that seating layout realistic.
For many homes, the practical sweet spots look like this:
- four people: roughly 48–60 inches long or 42–48 inches round;
- six people: roughly 60–72 inches long or 54–60 inches round;
- eight people: roughly 84–96 inches long, depending heavily on end seating and base design;
- ten people: usually 108–120 inches for regular adult seating rather than occasional squeezing.
The seat count printed on the product page is useful only after the table passes the room-fit test.
Questions People Ask Before Ordering
What size dining table do I need for six people?
A rectangular table around 60 to 72 inches long is a useful starting range. A 72-inch table gives three diners on each long side about 24 inches of table edge apiece before chair width and table legs are considered. A round table around 54 to 60 inches is another common six-person range.
What size dining table fits a 10×12 room?
With 36 inches of clearance on all sides, a 10×12-foot area leaves a theoretical tabletop footprint of 48×72 inches. A 72×36- to 40-inch rectangle is therefore a strong starting option if doors, sideboards, or a main walkway do not reduce the usable area.
How much table edge should each diner have?
About 24 inches per person is a useful everyday starting point. Wider chairs, armchairs, table legs, or more formal dining may require additional space.
Should I size an extendable table by its open or closed dimensions?
Both. The closed footprint should work for everyday use, while the fully extended size should still allow workable chair clearance and circulation when guests are seated.

One Comment